

Model Homes Now Open
Introducing our sensational lineup of fully-furnished model homes, including the brand new Devon, Grayson and Paxon single-family models and the Aspen, Elm and Indigo townhome models. Each model exhibits cutting-edge design, premium customization options and award-winning Cardel quality.
Open By Appointment Only
Open By Appointment Only
Modern, Essential Living
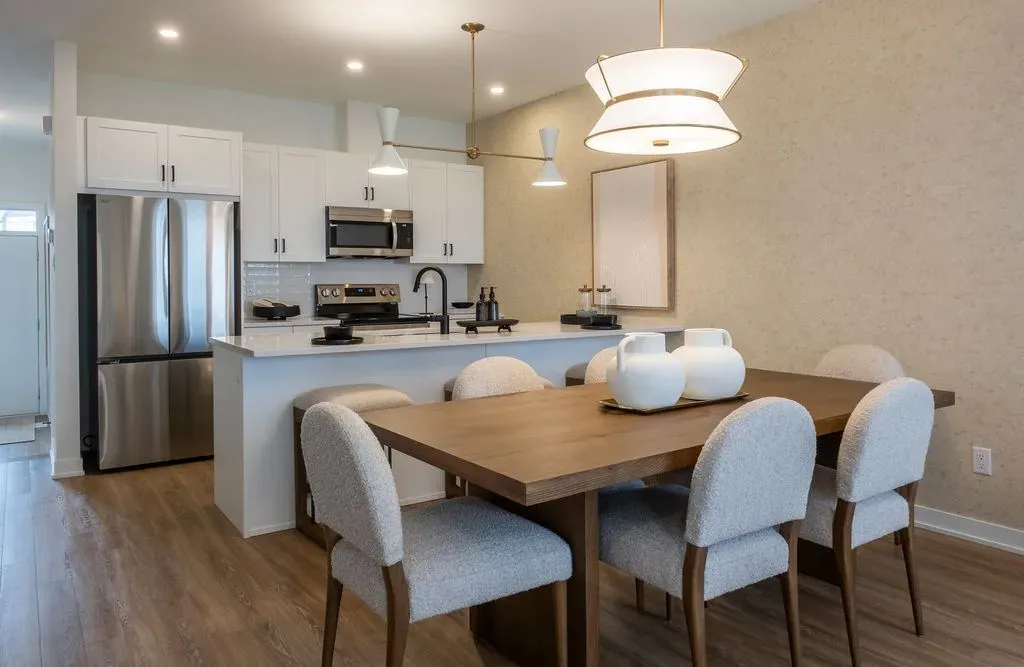
Featuring a fresh, neutral colour scheme, the Indigo offers a bright and open living space. The modern boho style is enhanced by natural oak, and a mix of white and textured elements.

Farmhouse Flair, Urban Appeal
Warm wood, striking black accents, white quartz countertops, and blonde hardwood floors define the Aspen.

California-Inspired Charm
Boasting a 10-foot living room ceiling and a fresh, neutral colour scheme, the Elm offers a bright and open living space.

Eclectic Elegance
Combining mid-century modern with vintage design, the Paxon features rich tones and natural finishes. Large windows and an open layout create a bright, airy atmosphere.

Warm and Welcoming
With earthy tones, light quartz surfaces, and gold fixtures, the Grayson has a cozy yet classy vibe. The open-concept kitchen, dining, and living areas flow smoothly.

Sophistication Redefined
The Devon blends modern and traditional elements with a dramatic window wall in the great room, crisp white walls, and dark, moody paint in the primary bedroom.
Find Your Home
Explore Cardel
Contact Us
- Ontario Contacts
- OTTAWA OFFICE
- 301 Moodie Drive
- Suite 200
- Ottawa, ON K2H 9C4
- Directions
Errors and omissions excluded. Prices, plans, elevations, promotions and specifications are subject to change without notice. All renderings are an artist's rendition and may be subject to change. Color scheme samples are for general reference only. Variations in shade, texture, dimension and color may occur. Selections subject to availability.
© 2026 Cardel Homes. All rights reserved.