

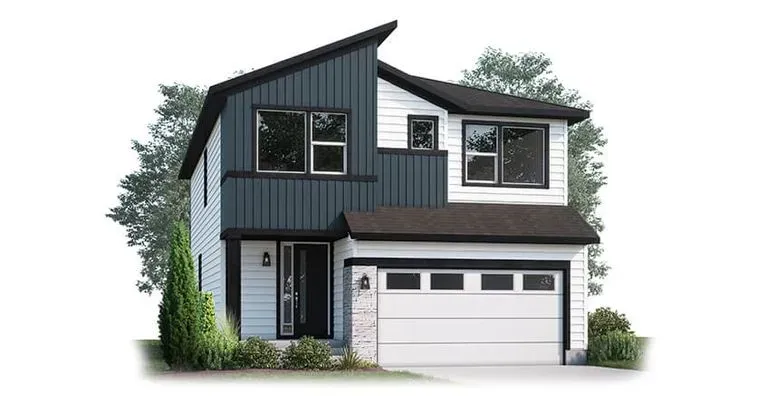
A Modern Showstopper
The Rowe is eye-catching with its contemporary elevation, dark cabinets contrasting the light countertops, and striking hardwood floors. The open-concept design and vaulted ceilings make it feel both grand and welcoming.
Outstanding Features:
- 12’ vaulted ceiling in great room
- Linear fireplace on the sidewall of great room
- Double sink vanity in main bathroom
- Sink and cabinets in laundry room
- Stackable washer and dryer
- 8’ interior doors on main and upper floors
- Windows added in laundry room and staircase
- Quartz countertops throughout
- Custom lighting
- Upgraded tile, carpeting, and engineered hardwood
- Developed basement with bed and bath
- Covered patio with electric fireplace
- Oversized two-car garage
Located in Three Hills

Discover the ultimate in location and lifestyle at Three Hills – a new Jefferson County community on the west side of Denver, nestled against the picturesque foothills. With easy access to major highways like C-470, 285 and I-70, you’re just a short drive from downtown Denver, Golden, Morrison, and the stunning mountain landscapes beyond. Whether a city lover or an outdoor enthusiast looking to explore the nearby Red Rocks, hike, bike or ski, Three Hills puts you in the heart of it all.
Contact Sales
Sales Center
Have questions about this home?
We're happy to help! Ask us anything or book a visit—we'd love to show you around.
Find Your Home
Explore Cardel
Contact Us
- Colorado Contacts
- DENVER OFFICE
- 9110 E. Nichols Ave.
- Suite 120
- Centennial, CO 80112
- Directions
Errors and omissions excluded. Prices, plans, elevations, promotions and specifications are subject to change without notice. All renderings are an artist's rendition and may be subject to change. Color scheme samples are for general reference only. Variations in shade, texture, dimension and color may occur. Selections subject to availability.
© 2026 Cardel Homes. All rights reserved.
