


Outstanding Features:
- 9' main floor ceiling
- 10' x 10' rear deck with aluminum railing
- Separate side entry to basement
- Main floor flex room
- LVP flooring throughout main floor
- LVP flooring in bathrooms and laundry
- Custom cabinetry package including:
- Alabaster white cabinetry
- Soft close hardware
- Dovetail drawer construction
- Brushed Nickel hardware
- Samsung stainless steel appliances
- Moen plumbing faucets and fixtures in chrome
- Dual ensuite sinks
- Samsung front load washer & dryer
- Heat recovery ventilation system
- Cardel’s premium spray foam attic insulation assembly
- Rough in gas line to kitchen stove and deck
- 30-year shingle
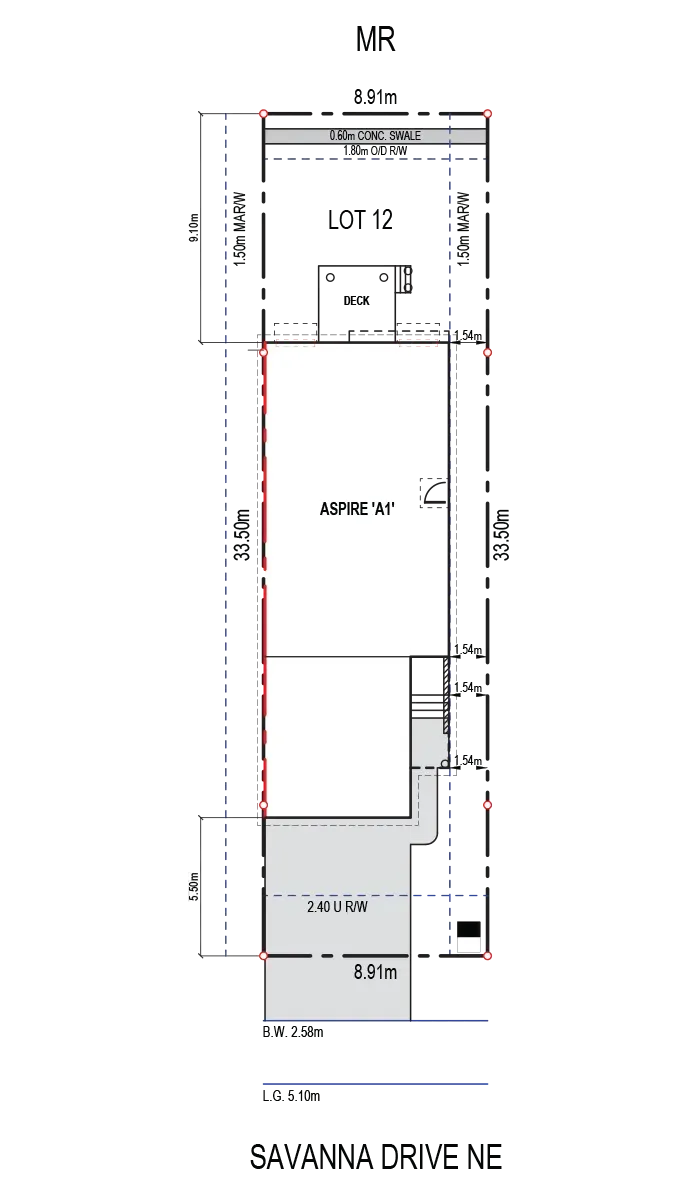
Plot Plan
Located in Savanna

Discover Calgary’s most engaging northeast neighbourhood! Surrounded by thriving communities and established amenities, Savanna offers easy access to everything your family needs. Choose from a selection of single-family homes featuring multi-gen design options, functional layouts and high-quality finishes.
Contact Sales
Tabi Lam
New Home ConsultantSales Centre
Have questions about this home?
We're happy to help! Ask us anything or book a visit—we'd love to show you around.
Find Your Home
Explore Cardel
Contact Us
- Alberta Contacts
- CALGARY OFFICE
- 180 Quarry Park Blvd SE
- Calgary, Alberta T2C 3G3
- Directions
- 403.258.1511
Errors and omissions excluded. Prices, plans, elevations, promotions and specifications are subject to change without notice. All renderings are an artist's rendition and may be subject to change. Color scheme samples are for general reference only. Variations in shade, texture, dimension and color may occur. Selections subject to availability.
© 2026 Cardel Homes. All rights reserved.