

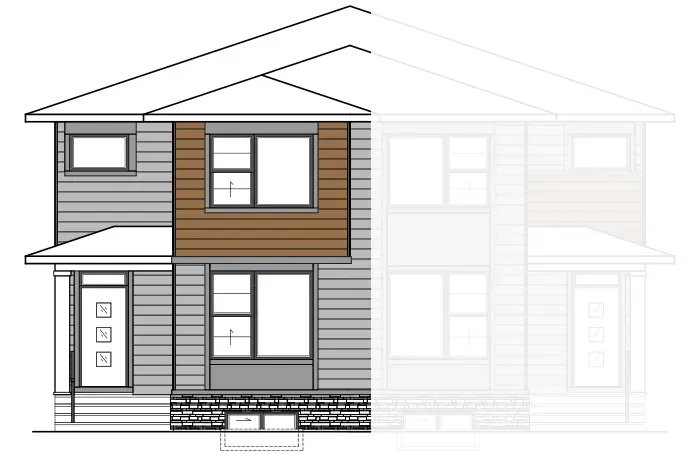
Outstanding Features
- 9' main floor ceiling
- 9' basement foundation walls
- 10’x10’ rear deck with aluminum railing
- Walk-in pantry
- Upper floor loft
- Separate side entrance to basement
- LVP flooring throughout main floor and upper floor hallway and loft
- Tile flooring in bathrooms
- Custom cabinetry package including:
- Soft close hardware
- Dovetail drawers
- Matte black hardware
- Stainless steel appliances:
- Samsung French door counter-depth refrigerator
- Samsung electric range
- Samsung smart dishwasher
- Whirlpool microwave
- Aura Lucca 30" wall-mount chimney hood
- Blanco-granite double bowl kitchen sink in Truffle
- Upgraded railing
- Upgraded wall tile package
- Quartz countertops throughout
- Upgraded Delta Trinsic kitchen faucet in matte black
- Moen plumbing faucets and fixtures in matte black
- Pot lighting
- Samsung front load washer and dryer
- Heat recovery ventilation system
- Cardel’s premium spray foam attic insulation assembly
- Gas line rough-in to kitchen stove and deck
- 30-year shingles
Interior Colour Scheme

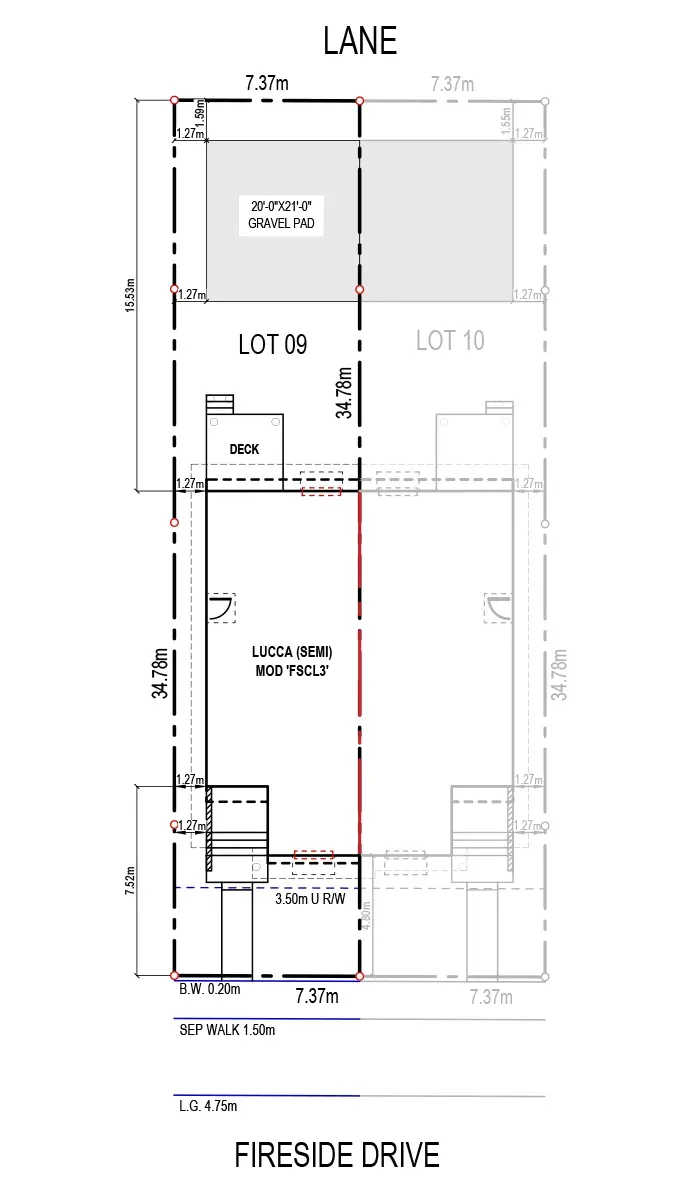
Plot Plan
Located in Fireside

On the south side of Cochrane, just 20 minutes outside of Calgary, overlooking the mountains, is the established new community of Fireside. Build a new front garage or duplex home in a neighbourhood with an impressive range of amenities and access to all you can find in Cochrane. Enjoy the perks of the big city and being close to nature while still experiencing small-town charm in the premier family community of Fireside.
Contact Sales
Ashley Hebert
New Home ConsultantSales Centre
Kim Spencer
Sales AssociateSales Centre
Have questions about this home?
We're happy to help! Ask us anything or book a visit—we'd love to show you around.
Find Your Home
Explore Cardel
Contact Us
- Alberta Contacts
- CALGARY OFFICE
- 180 Quarry Park Blvd SE
- Calgary, Alberta T2C 3G3
- Directions
- 403.258.1511
Errors and omissions excluded. Prices, plans, elevations, promotions and specifications are subject to change without notice. All renderings are an artist's rendition and may be subject to change. Color scheme samples are for general reference only. Variations in shade, texture, dimension and color may occur. Selections subject to availability.
© 2026 Cardel Homes. All rights reserved.