

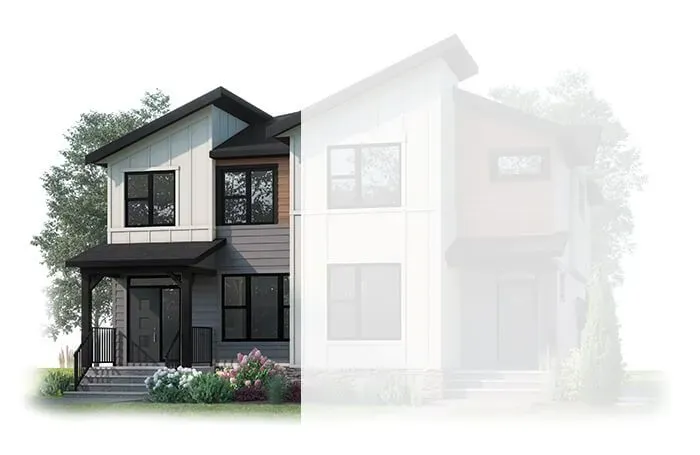
Warm and Inviting
With urban mountain architecture, a sleek Nordic-inspired kitchen featuring oak floating shelves, and an open-concept main floor with hardwood, the Eton is as functional as it is stunning.
Outstanding Features:
- Hardwood flooring on main level
- Exterior side entry to basement
Included Options:
- 3A - Rear entry extension
- 5A - Exterior side entry to basement
Located in Clearwater Park

Discover Clearwater Park, Chestermere’s newest master-planned community just east of Calgary. With a small-town feel and a wealth of nearby conveniences, including shopping, dining, and recreational amenities, you’ll have everything you need close to home. Plus, enjoy quick access to the Trans-Canada Highway and Stoney Trail, getting you to downtown Calgary in only 20 minutes. Build your new paired or front garage single-family home in Clearwater Park and experience the life you’ve always wanted.
Contact Sales
Satish Mudireddy
New Home ConsultantSales Centre
Have questions about this home?
We're happy to help! Ask us anything or book a visit—we'd love to show you around.
Find Your Home
Explore Cardel
Contact Us
- Alberta Contacts
- CALGARY OFFICE
- 180 Quarry Park Blvd SE
- Calgary, Alberta T2C 3G3
- Directions
- 403.258.1511
Errors and omissions excluded. Prices, plans, elevations, promotions and specifications are subject to change without notice. All renderings are an artist's rendition and may be subject to change. Color scheme samples are for general reference only. Variations in shade, texture, dimension and color may occur. Selections subject to availability.
© 2026 Cardel Homes. All rights reserved.